
Estimate required
Kitchen
Full kitchen remodels
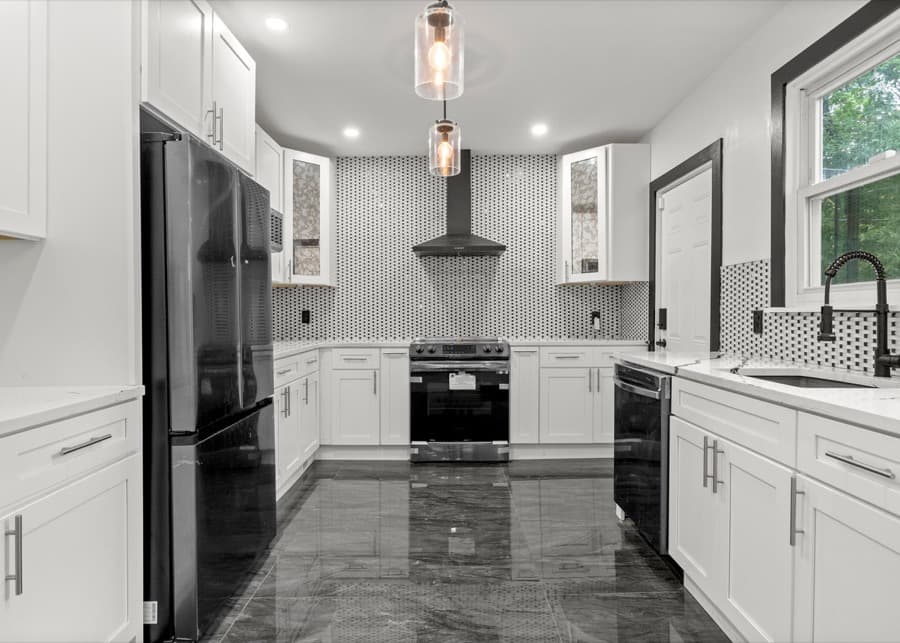
A kitchen should fit the way you cook, store food, clean up, and spend time together. We plan the layout, cabinets, countertops, plumbing, electrical work, and finishes as one complete remodel.
Step 1: Start with how you use the kitchen
A drawing can’t show how you move through the room. We ask what you cook, where you prepare it, what you reach for, and what gets in your way.
Keep the main work areas close
We place the refrigerator, sink, and stove so you can move between storage, preparation, cooking, and cleanup without crossing the room.
Put preparation space where you need it
Do you unload groceries beside the refrigerator? Do you wash food before you prepare it? Your main work surface should support the order in which you use the kitchen.
Leave the right amount of space
If work areas are too far apart, you waste steps. If they are too close, doors and people get in each other's way. We plan the space around the room and the way your household uses it.
Store things where you use them
Spices belong near the stove. Plates may belong near the dishwasher. Everyday items should be easy to reach instead of filling the least useful cabinet.
Step 2: You get 3 chances to change your mind
A plan can look good on paper but feel different in the room. We review it with you at 3 clear checkpoints.
1After demolition
We measure the open room and confirm the main layout. This is the time to review the position of walls, cabinets, islands, and main work areas.
2After framing
We confirm appliance, plumbing, electrical, outlet, and switch positions before the walls close.
3After the walls close
We confirm countertops, tile, hardware, and other visible finishes before ordering. Changes after ordering can affect the price or schedule.
Step 3: Make the cabinets fit what you keep
Good storage gives everything you use a practical place.
Use high cabinets without a step stool
Pull-down shelving can make high cabinets, including the space above the refrigerator, easier to use.
Plan storage around real items
Tell us what must fit: large pans, small appliances, trays, food containers, spices, or recycling bins. We can plan cabinet interiors around those items instead of leaving you with shelves that do not work.
Choose hardware before ordering
Handles and fittings affect the final look and can affect drilling or installation. Finalize them before ordering. If you change them later, we will explain any effect on cost or timing.
Plan your kitchen in 3D
Build a kitchen layout, choose materials, and see an estimated material cost before you request a full project quote.
Start the 3D kitchen estimator (opens in a new tab)Material estimate only. Labor and installation are quoted separately.
Why choose KOM USA
Licensed and insured
Both, on every job. It is worth asking any contractor to show you — including us.
Metro Detroit only
Wayne, Oakland and Macomb. Local enough that turning up matters to us.
Honest pricing
Where a job can be priced up front, it is — set before we arrive, not after. Where it genuinely depends on what we find, we quote once we have seen the work, because a number given any earlier is a guess.
One team for both trades
Maintenance and construction under one roof, so the people who build it are the people you call afterwards.
Tell us about your Kitchen job
Send us the details and we will come out, look at the work, and quote it. No Kitchen job is priced from a phone call, because a number given before we have seen it is a guess.
Common kitchen questions
How long does a kitchen remodel take?
A full kitchen remodel usually takes about 3 months from the first planning conversation to completion. The schedule can change if materials are delayed, the scope changes, or hidden conditions require additional work.
Can I use my kitchen while the work is going on?
You may have limited or no use of the kitchen during parts of a full remodel. Removing cabinets, countertops, plumbing, or electrical connections can make sinks and appliances unavailable. We explain what will remain usable after the project sequence is established.
What does a kitchen remodel actually involve?
Our kitchen remodels can cover the layout, cabinets, countertops, plumbing, electrical work, and final finishes. The exact work depends on what you want changed and the condition of the existing kitchen. We review the project first and quote the agreed scope before work begins.
What is the working triangle, and why does it matter?
The working triangle is the relationship between the sink, refrigerator, and main cooking area. Keeping those three points arranged efficiently can reduce unnecessary movement while cooking and cleaning. It is a useful design principle, not a rule every kitchen has to follow.
At what point can I still change my mind about choices?
We review different choices at three points during the remodel. After demolition, we confirm the main layout. After framing, we confirm appliance, plumbing, electrical, outlet, and switch positions. After the walls close, we confirm visible finishes. Cabinets, fixtures, and other materials must be finalized before they are ordered. Later changes may affect the price or schedule.
Does a kitchen remodel need a permit?
Some kitchen remodels require permits, especially when electrical, plumbing, structural, or other regulated work is changed. A simple finish update may not require the same approvals. Permit requirements depend on the scope and municipality, so they should be confirmed for the specific project.
What drives the cost of a kitchen remodel most?
The scope of the work is the biggest cost driver, especially when the project changes the layout instead of replacing finishes in their existing locations. Moving plumbing or electrical systems and replacing major components adds more work. We quote the project after reviewing the plans, selections, and existing kitchen.
Can you work with cabinets or a designer I've already chosen?
Yes. We can work with cabinets or a designer you have already chosen when we receive complete drawings and specifications before the work begins. We specialize in custom work and can build from an agreed design.
Often needed together
Other work KOM USA handles for the same properties.