
Estimate required
Bathroom
Bathroom renovations, planned around daily life
We plan the layout, demolition, waterproofing, plumbing, tile, fixtures, and finishes as one remodel.
Step 1: Start with how you use the room
Do you use the tub, or would a walk-in shower be more useful? Do 2 people need the room at the same time? Would laundry upstairs save repeated trips to the basement? We start with those questions before we discuss finishes.
Full replacement with the same layout
If the current layout works, we can replace the bathroom without moving the main plumbing.
Replace the tub with a walk-in shower
If you no longer use the tub, a walk-in shower may give you better access and more useful space. The available room and existing structure will determine what fits.
Add or update a half bath
A half bath can add a useful toilet and sink where your home needs them. We check the space, plumbing, and ventilation first.
Use a separate shower and soaking tub
Do you want a quick shower on workdays and a tub when you have more time? We check whether the room has enough space and whether the plumbing can support both.
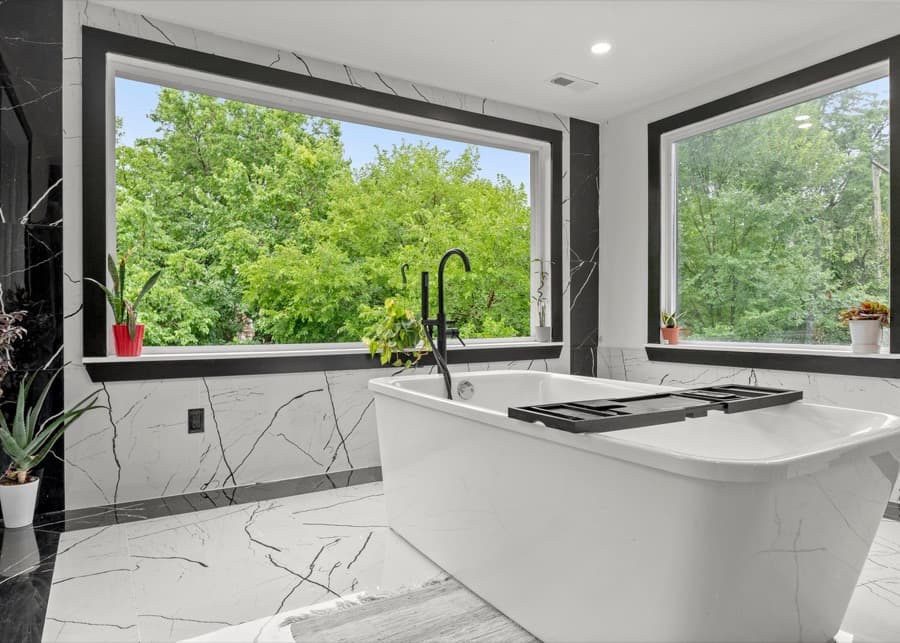
Keep a soaking tub without a shower
If you use the tub but not the shower, we can plan the room around that choice.
Step 2: Plan the details around real routines
Small details can make a bathroom easy or frustrating to use.
Size the shower niche around your bottles
A standard shelf may not hold the products you use. We can plan the niche around your shampoo bottles, soap, and other daily items.
Consider laundry where you use it
Would you rather keep laundry near the bedrooms or carry it to the basement? Where the layout allows, we can plan the required plumbing, drainage, and power.
Make the shower easier to enter
A zero-curb shower removes the step at the entrance. We review the floor structure, drainage, and available space before we confirm that it will work.
Install support where it is solid
If you want grab bars, we plan their positions and add proper support while the walls are open. This gives them a secure fixing point.
Step 3: Decide what must go behind the walls
Some bathroom choices affect plumbing, power, drainage, or wall support. We review them before the walls close.
Shower controls and storage
We confirm the shower size, control positions, showerhead positions, and niches before waterproofing and tile work begin.
Outlets, switches, lighting, and ventilation
We place these around how you will use the mirror, vanity, shower, and other fixtures.
Future needs
If you may need grab bars, easier access, or different storage later, tell us during planning. It is usually easier to prepare for these needs while the room is open.
Useful details we can plan into the remodel
The right choices depend on your room and priorities. We discuss these early because some require plumbing, electrical work, drainage, or support behind the walls.
New toilet
A remodel is a practical time to replace an old toilet instead of reinstalling it.
Exhaust fan with a built-in speaker
We size the fan for the room and plan its wiring before the ceiling closes.
Heated towel rack
We confirm its position and electrical requirements during planning.
Glass shower panel
A glass panel can keep the shower open to the room and reduce the visual weight of a full enclosure.
Floor drain squeegee
A simple squeegee makes it easier to move surface water toward the drain.
Washer and dryer hookup
Where the space and building systems allow it, we can plan the water, drainage, and power as part of the remodel.
Why choose KOM USA
Licensed and insured
Both, on every job. It is worth asking any contractor to show you — including us.
Metro Detroit only
Wayne, Oakland and Macomb. Local enough that turning up matters to us.
Honest pricing
Where a job can be priced up front, it is — set before we arrive, not after. Where it genuinely depends on what we find, we quote once we have seen the work, because a number given any earlier is a guess.
One team for both trades
Maintenance and construction under one roof, so the people who build it are the people you call afterwards.
Tell us about your Bathroom job
Send us the details and we will come out, look at the work, and quote it. No Bathroom job is priced from a phone call, because a number given before we have seen it is a guess.
Common bathroom questions
How long does a bathroom remodel take?
A full bathroom remodel can take up to 3 months from planning through completion. The exact schedule depends on the scope, material availability, and any hidden conditions found during the work.
Can I use the bathroom while the work is going on?
You may have limited or no use of the bathroom during parts of the remodel. Demolition, plumbing, waterproofing, and fixture installation can make the toilet, sink, shower, or tub temporarily unavailable. We explain what will remain usable after the project sequence is established.
What does a bathroom remodel involve?
Our bathroom remodels can include demolition, waterproofing, plumbing, tiling, fixtures, and installation. We coordinate the work as one project so each trade comes in when needed. The exact scope depends on what you want changed and the condition of the existing bathroom.
What happens if you find water damage behind the walls?
Water damage must be addressed before new finishes are installed. Once the area is open, we determine how much material is affected and what repair is needed. We explain and price any work outside the original scope and get your approval before continuing.
Does a bathroom remodel need a permit?
Some bathroom remodels require permits, especially when plumbing, electrical, structural, or other regulated work is changed. A simple finish update may not require the same approvals. Permit requirements depend on the scope and municipality, so they should be confirmed for the specific project.
What drives the cost of a bathroom remodel most?
The scope of the work is the biggest cost driver, especially when plumbing locations, waterproofing, or the layout are being changed. Fixtures, tile, and other material selections also affect the final quote. We price the job after reviewing the existing bathroom and the work you want done.
Can you convert a tub into a walk-in shower?
Yes, when the available space and existing structure allow it. The work usually includes demolition, waterproofing, plumbing changes, tile, and new fixtures.
How do I choose between the options you offer?
We start by understanding how you use the bathroom and what would make it work better. For example, instead of adding a generic shower shelf, we can design a niche around the bottles and other items you use every day. We help turn what you want into practical choices that meet your actual needs.
Often needed together
Other work KOM USA handles for the same properties.