
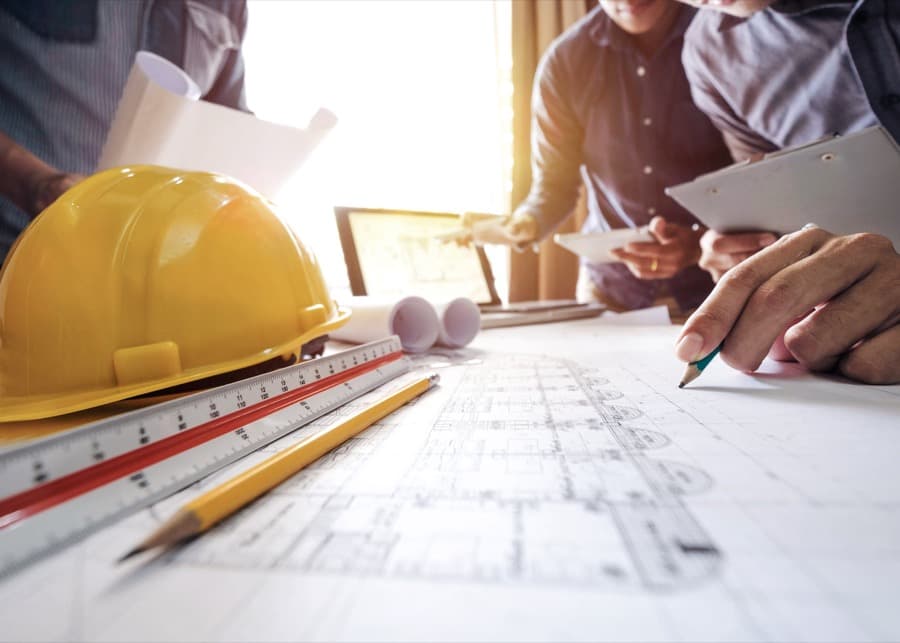
Estimate required
Architectural Design
Plan it before you build it
Design and planning support to get the drawings right before work begins.
Why choose KOM USA
Licensed and insured
Both, on every job. It is worth asking any contractor to show you — including us.
Metro Detroit only
Wayne, Oakland and Macomb. Local enough that turning up matters to us.
Honest pricing
Where a job can be priced up front, it is — set before we arrive, not after. Where it genuinely depends on what we find, we quote once we have seen the work, because a number given any earlier is a guess.
One team for both trades
Maintenance and construction under one roof, so the people who build it are the people you call afterwards.
Tell us about your Architectural Design job
Send us the details and we will come out, look at the work, and quote it. No Architectural Design job is priced from a phone call, because a number given before we have seen it is a guess.
Common architectural design questions
What does architectural design include?
We provide permit-ready plans with 3 revisions included. Any revision beyond the third is charged as an additional item.
Do I need drawings for my project?
Larger construction projects usually need drawings, especially when the layout, structure, plumbing, electrical, or permitted work is changing. Smaller cosmetic work may not need the same level of documentation. We can review the project and determine what drawings are needed before construction starts.
Can you do the design without doing the build?
Yes. You are not obliged to have us build what we design.
What's the difference between permit drawings and construction drawings?
Permit drawings are prepared to show the information the local authority needs to review and approve the project, while construction drawings give the team more detail for actually building it. The exact documents required depend on the project and municipality.
How long does the design stage take?
Design is a game of ping-pong between the architect and you, and the faster the ball comes back, the faster it finishes — so the timeline depends on both sides. For a residential project, expect 45 to 180 days. Commercial work has its own timeline, worked out case by case.
Do you submit the drawings for permits?
Yes.
Can you work from an existing set of plans?
Yes, including plans drawn by another architect. They may need updating or additional detail before they are ready for permitting or construction.
What do you need from me to start a design?
Your ideas. We take whatever you have — sketches, photographs, measurements, or just a description of what you want — and design from there.
Often needed together
Other work KOM USA handles for the same properties.
KOM Members
Free to join. Nothing to cancel.
Sign up and every job you book sits in one place, with your properties saved so you are not retyping an address each time.
You can still book without one.